What began as a modest renovation of a tired, worn-out house tucked away in Ashmore evolved into an ambitious reimagining of how the home could respond to its owner, its climate and its suburban setting.
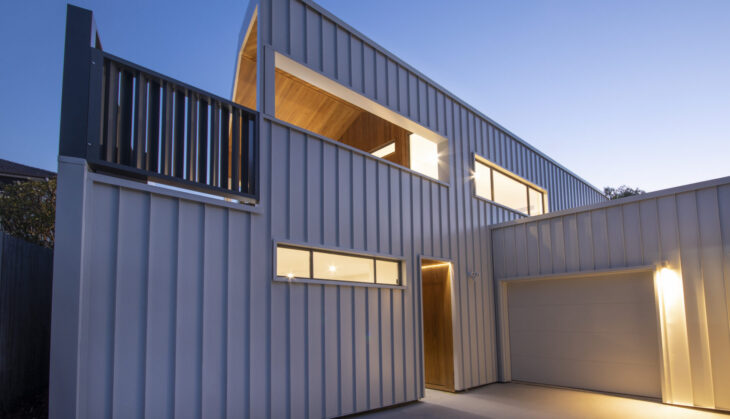
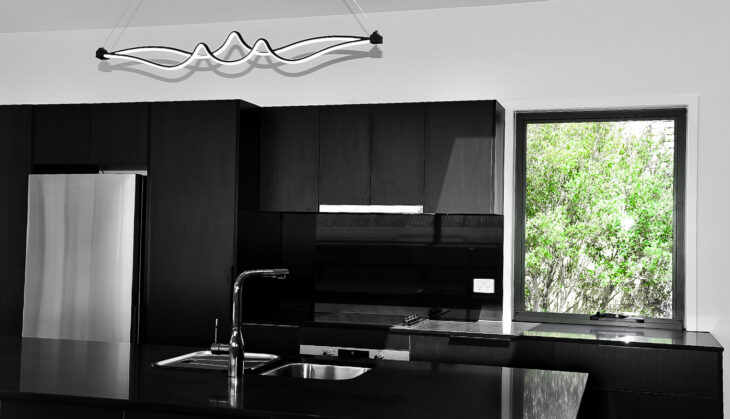
Through a close and highly collaborative relationship between owner and architect, numerous design studies and possibilities were explored before arriving at the home’s distinctive contemporary barn-like form. The original planning was effectively turned upside down, with the kitchen, dining and living areas relocated to the upper level. Rather than being enclosed by neighbouring fences, these spaces now sit among the tree canopies and open to an elevated north-eastern terrace.
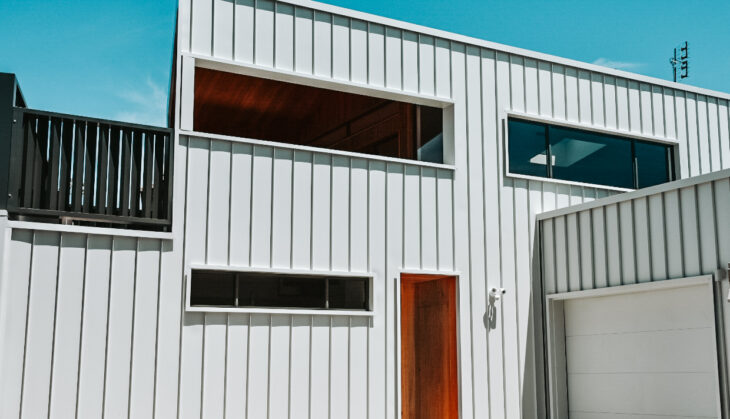
A cathedral ceiling gives the upper level a generous sense of volume, while expansive openings to the north and east fill the interior with natural light. The western façade is now entirely free of windows, correcting the original home’s poor orientation and significantly reducing exposure to the harsh afternoon sun. On the southern face, a carefully positioned slit window captures a tantalising glimpse of the distant mountain range while maintaining privacy and limiting unwanted heat gain.
The two ground-floor bedrooms open directly onto their own private courtyards. Over time, the owner has carefully nurtured lush gardens around the house, creating secluded green spaces that soften the architecture and give each room a close connection to nature. These gardens have become an integral part of the home—private, peaceful retreats that filter views, enhance privacy and contribute to its sense of calm.
Above, a bespoke screen shelters the principal outdoor living space, providing privacy while allowing breezes to pass through and casting ever-changing patterns of dappled light. A broad north-facing ribbon window above the internal stair draws daylight deep into both levels of the home.
The restrained material palette was selected for longevity, robustness and low maintenance. Concealed gutters and downpipes reinforce the clarity of the external form, while carefully resolved edges and junctions give the building its refined character. At the entry, timber lining folds into the recessed porch and continues across the concealed front door, creating the impression that the entrance has been carved from the façade. It is intentionally discreet—an entry that reveals itself only to those invited inside.
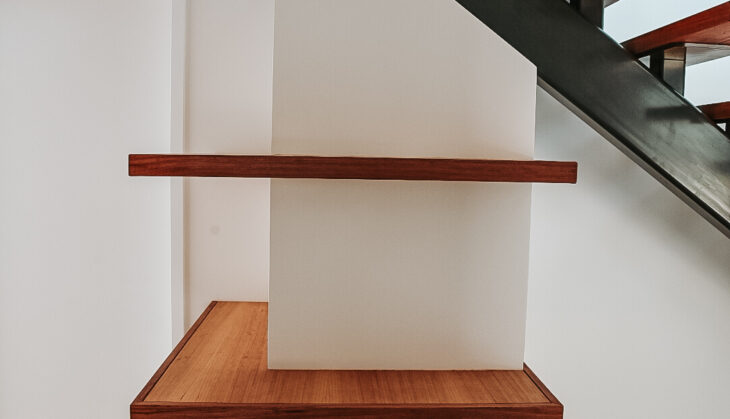
The name De Stijl House reflects the owner’s lifelong appreciation of art and the collection now displayed throughout the home. Its bespoke built-in furniture draws inspiration from the geometry of the De Stijl movement, while its proportions are informed by the Fibonacci sequence. Timber flooring, natural stone and finely crafted joinery bring warmth and tactility to the otherwise disciplined architecture.
The result is a home shaped by light, landscape, outlook, privacy and delight—and a collaboration so successful that the owner subsequently purchased the adjoining property so the design journey could begin again.